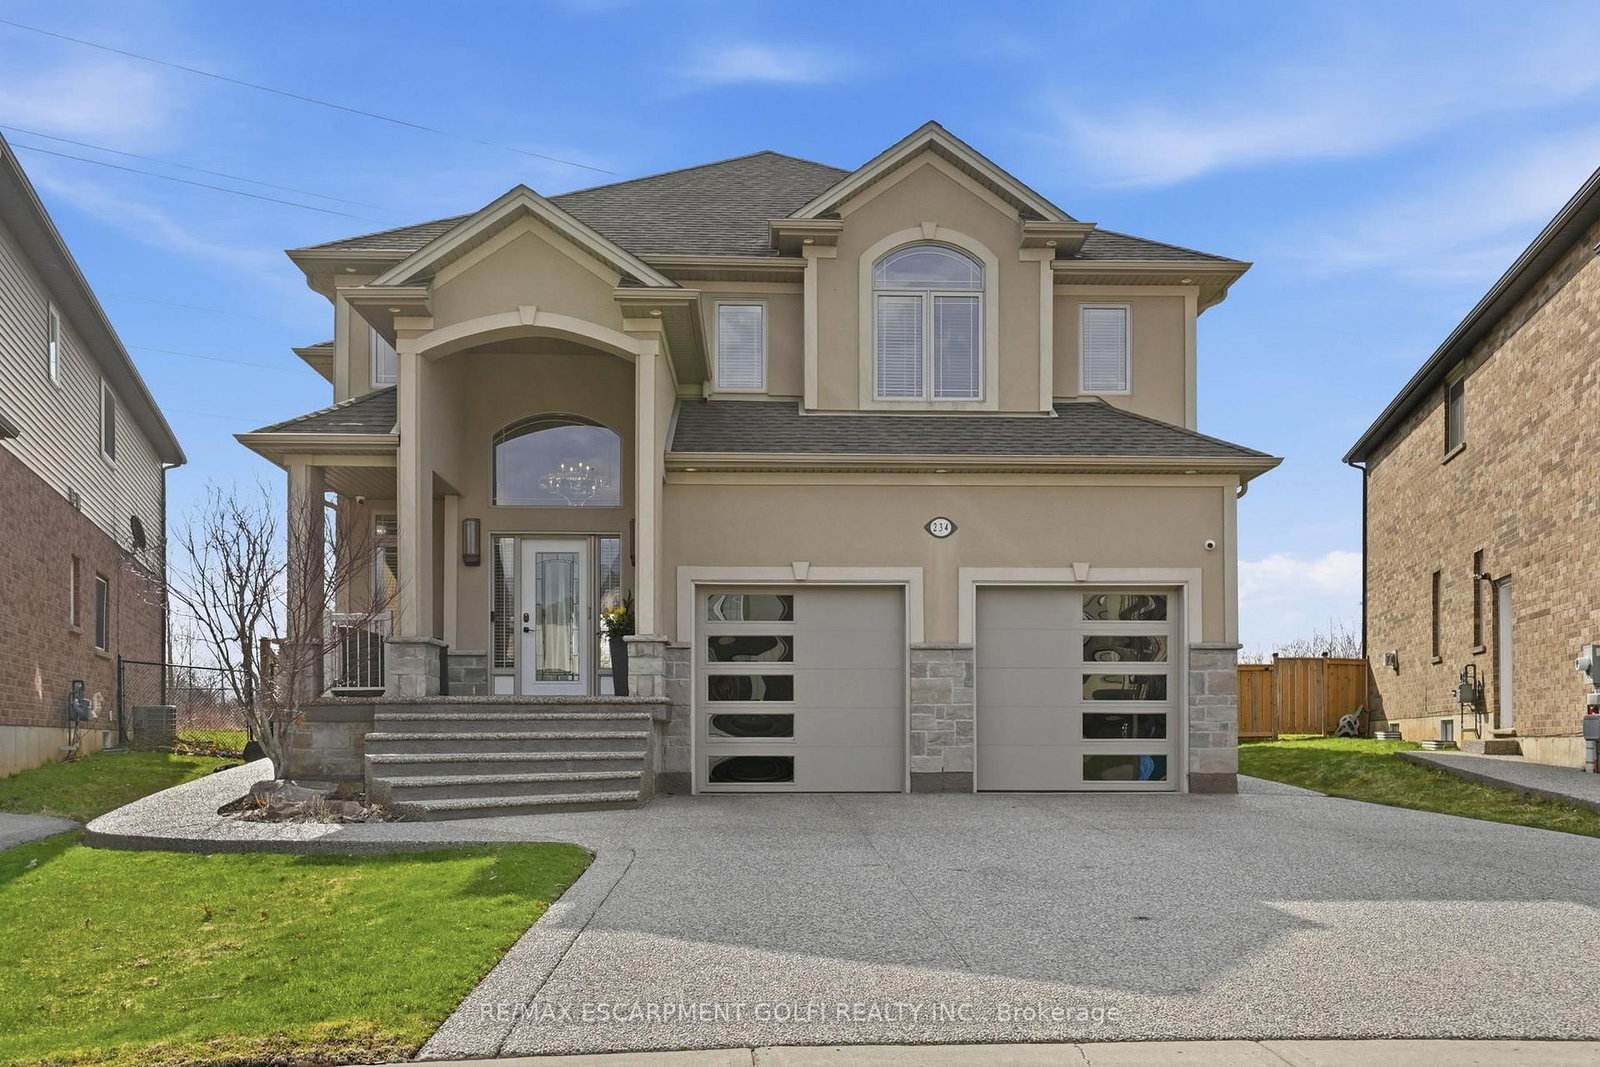
<-- style PDP --> 116 JOSHUA Avenue, Hamilton - Detached for sale for $1,849,000
  • new
  • for sale

116 JOSHUA Avenue

Hamilton, Ontario, L9K 1R1 - Meadowlands

$1,849,000

  • Neighbourhood

    Meadowlands

  • Major Intersection

    STONEHENGE AND JOSHUA

  • Listed Since: 13 day(s)

  • Last update: 9 day(s) ago

Overview

  • Property Type

    Detached, 2-Storey

  • Bedrooms

    4

  • Bathrooms

    4

  • Basement

    Fin W/O + Sep Entrance

  • Kitchen

    1

  • Total Parking

    6 (2 Attached Garage)

  • Lot Size

    50x123.03 (Feet)

  • Taxes

    $10,792.31 (2026)

  • Type

    Freehold

Property Description

Property description for 116 JOSHUA Avenue, Hamilton

Nestled on one of Ancaster's premium lots backing onto a pond with gate access to the trail system, offering the perfect blend of luxury & privacy. Featuring 4 bedrooms, 3+1 bathrooms, a finished walk out basement and 4,000+ square feet of finished living space, this home is sure to impress the most discerning buyer. Stunning main floor renovated in 2022 with maple hardwood floors, extensive recessed lighting and premium finishes. A spectacular kitchen, complete with oversized quartz island with seating for 6, upgraded appliances and breathtaking views of the backyard. The family room with gas fireplace and custom built-ins creates a warm space to gather. Sliding doors lead directly to the upper level IPE Brazilian hardwood deck. The front office provides the perfect work from home space and the formal dining room is perfect for hosting. A 2 pc bathroom and mudroom with garage access and utility sink complete the main level. The double car garage features spray foam insulation, electric heater and polyaspartic flooring. Upstairs you enter the primary retreat with walk-in closet and ensuite('23) featuring glass enclosed shower, double vanity & soaker tub. The 3 add'l bedrooms are generously sized and hardwood flooring throughout the 2nd level updated in 2019. The walkout basement features a fitness room w/commercial grade flooring, family room w/gas fireplace, wet bar, office space, 3 pc bath, and oversized laundry room. Step outside to a professionally landscaped front and back featuring heated 18' x 30' saltwater pool w/waterfall & LED lighting, Beachcomber 9-person hot tub, and pool shed with power. Additional features include replacement glass by Pollard, upgraded insulation, 200 amp elec, HD security cameras, alarm system, front and rear landscape lighting and irrigation system. Roof '19, AC '18, Pool Heater '24, Pool robot '25. Convenient access to parks, conservation trails, shopping, restaurants, schools, Hwy 403 & Linc.

Listed by RE/MAX ESCARPMENT REALTY INC.

  • MLS #

    X13655474

  • Sq. Ft

    3000-3500

  • Sq. Ft. Source

    MLS

  • Lot Irregularities

    n/a

  • Year Built

    16-30

  • Pool

    Inground, Salt

  • Drive

    Pvt Double

  • Garage

    Attached, 2 spaces

  • Total Parking

    6

  • Family Room

    N

  • Den

    N

  • Exterior

    Brick

  • Fireplace

    Y

  • Roof

    Asphalt Shingle

  • Foundation

    Poured Concrete

  • Elevator

    n/a

  • Water View

    n/a

  • Laundry Level

    Lower

  • Heat

    Forced Air

  • A/C

    Central Air

  • Water

    Municipal

  • Water Supply

    n/a

  • Sewers

    Sewers

  • Central Vac

    Y

  • Kitchen

    6.93 x 4.83 ft Main level

  • Living

    5.54 x 5.0 ft Main level

  • Dining

    4.37 x 3.45 ft Main level

  • Den

    3.45 x 3.38 ft Main level

  • Mudroom

    2.57 x 2.57 ft Main level

  • Bathroom

    0.0 x 0.0 ft Main level

    2 Pc Bath

  • Primary

    5.66 x 4.55 ft 2nd level

  • Bathroom

    0.0 x 0.0 ft 2nd level

    5 Pc Ensuite

  • 2nd Br

    5.38 x 3.76 ft 2nd level

  • 3rd Br

    4.44 x 3.43 ft 2nd level

  • 4th Br

    3.73 x 3.38 ft 2nd level

  • Bathroom

    0.0 x 0.0 ft 2nd level

    4 Pc Bath

  • Family

    5.51 x 4.83 ft Bsmt level

  • Exercise

    4.39 x 3.3 ft Bsmt level

  • Laundry

    5.13 x 2.97 ft Bsmt level

  • MLS #

    X13655474

  • Sq. Ft

    3000-3500

  • Sq. Ft. Source

    MLS

  • Lot Irregularities

    n/a

  • Year Built

    16-30

  • Pool

    Inground, Salt

  • Drive

    Pvt Double

  • Garage

    Attached, 2 spaces

  • Total Parking

    6

  • Family Room

    N

  • Den

    N

  • Exterior

    Brick

  • Fireplace

    Y

  • Roof

    Asphalt Shingle

  • Foundation

    Poured Concrete

  • Elevator

    n/a

  • Water View

    n/a

  • Laundry Level

    Lower

  • Heat

    Forced Air

  • A/C

    Central Air

  • Water

    Municipal

  • Water Supply

    n/a

  • Sewers

    Sewers

  • Central Vac

    Y

  • Kitchen

    6.93 x 4.83 ft Main level

  • Living

    5.54 x 5.0 ft Main level

  • Dining

    4.37 x 3.45 ft Main level

  • Den

    3.45 x 3.38 ft Main level

  • Mudroom

    2.57 x 2.57 ft Main level

  • Bathroom

    0.0 x 0.0 ft Main level

    2 Pc Bath

  • Primary

    5.66 x 4.55 ft 2nd level

  • Bathroom

    0.0 x 0.0 ft 2nd level

    5 Pc Ensuite

  • 2nd Br

    5.38 x 3.76 ft 2nd level

  • 3rd Br

    4.44 x 3.43 ft 2nd level

  • 4th Br

    3.73 x 3.38 ft 2nd level

  • Bathroom

    0.0 x 0.0 ft 2nd level

    4 Pc Bath

  • Family

    5.51 x 4.83 ft Bsmt level

  • Exercise

    4.39 x 3.3 ft Bsmt level

  • Laundry

    5.13 x 2.97 ft Bsmt level

Thinking of Selling?

Find Out Your Home’s Value in Today’s Market!

No Email or Signup is required to view your home estimate.

estimate your home value

Contact Manoj Kukreja

Sales Representative,
Century 21 People’s Choice Realty Inc.,
Brokerage
(647) 576 - 2100

Manoj profile avatar

Inventory Graph

10 9 8 7 6 5 4 3 2 1 0 9 Months of inventory SELLER'S Market BALANCED Market BUYER'S Market

Mortgage Calculator

This data is for informational purposes only.

Mortgage Payment per month

Principal Amount

Interest

Total Payable

Amortization

Amortization

Closing Cost Calculator

This data is for informational purposes only.

Closing Cost Total for this property

Total Cash flow for purchasing this property

Down Payment(%)*
Additional information

Provincial Land Transfer Tax

Ontario Land Transfer Tax Rebate

Toronto Land Transfer Tax

Toronto Land Transfer Tax Rebate

PST on CMHC Insurance Premium

Lawyer Fees

$2,825

Government Registration Fee's

$164

Title Insurance

Closing Cost Total

Total Cash flow for purchasing this property

Provincial Land Transfer Tax

Ontario Land Transfer Tax Rebate

Toronto Land Transfer Tax

Toronto Land Transfer Tax Rebate

PST on CMHC Insurance Premium

Lawyer Fees

$2,825

Government Registarion Fee's

$164

Title Insurance

Down Payment(%)*

* A down payment of less than 20% is permitted only for first-time home buyers purchasing their principal residence. The minimum down payment required is 5% for the portion of the purchase price up to $500,000, and 10% for the portion between $500,000 and $1,500,000. For properties priced over $1,500,000, a minimum down payment of 20% is required.

Thinking of Selling?

Find Out Your Home’s Value in Today’s Market!

No Email or Signup is required to view your home estimate.

estimate your home value

Contact Manoj Kukreja

Sales Representative, Century 21 People’s Choice Realty Inc., Brokerage
(647) 576 - 2100

Manoj profile avatar

Recent Sold Listings in Meadowlands, Hamilton

Popular Cities